Sukhii Ubuntu: 2 & 3 BHK Flats in Puppalaguda – Location, Amenities & Pricing Guide
There are projects you come across during property research that feel like they were designed to tick boxes, and then there are projects that make you stop and reconsider everything else on your shortlist. Sukhii Ubuntu falls into the second category. It's the kind of development that raises the bar for what a residential project in this part of Hyderabad can look like, and understanding it properly requires more than a quick site visit and a glance at the floor plans.
This guide covers everything worth knowing — the location, the apartment configurations, the amenities, the pricing context, and the reasons why this project has been generating serious attention in the Puppalaguda and Financial District corridor.
The Location Argument
Start here because everything else builds on it.
Sukhii Ubuntu sits in Puppalaguda, western Hyderabad, two minutes from the Financial District. That proximity to one of the most significant employment corridors in the country is the foundation of everything the project offers. Google, Amazon, Microsoft, Apple, Deloitte, Bank of America — the companies operating in the Financial District collectively employ tens of thousands of professionals who need quality housing close to work. A two-minute commute from that employment base is genuinely rare and genuinely valuable.
The ORR is 0.5 km from the project. HITEC City is about 15 minutes away. The international airport is roughly 30 minutes out. Gachibowli and Nanakramguda are practically next door. For a family or a professional weighing daily logistics, this connectivity infrastructure solves most problems before they start.
What makes the location more than just convenient is what surrounds it. Khajaguda Hills, a natural reserve of over 400 acres, sits adjacent to the neighbourhood. There are lakes nearby. The area has managed to retain green cover and open space in a way that most well-connected parts of Hyderabad sacrificed years ago. That combination of employment proximity and natural surroundings is not something you find easily in any major Indian city.
The Apartments: What You're Actually Getting
Sukhii Ubuntu has 855 apartments across three towers of 36 floors each, spread across 5.25 acres. Configurations available are 2 BHK, 3 BHK, and 4 BHK.
The 2 BHK starts at 1,315 sq.ft, which is a generous size for the configuration. The 3 BHK comes in three sizes — 1,500 sq.ft, 1,710 sq.ft, and 1,905 sq.ft — giving buyers meaningful flexibility depending on how much space they need. The 4 BHK goes up to 2,230 sq.ft.
The single most distinctive feature at the apartment level is something that sounds simple but is actually rare at scale: every single unit across all 855 apartments is a corner flat. Not most of them. Not the premium-facing ones. All of them. No shared walls, cross ventilation built into the design, natural light reaching every room, and views that aren't blocked by the next building in the row.
In most residential projects, corner flats are limited in number and priced at a premium. The decision to make this the standard for every buyer in the project is a design commitment that shows up in daily life every single day. It also shows up in resale value, because corner flats consistently attract more interest from future buyers than middle units do.
All layouts are Vastu-compliant and the construction is backed by a team where every member is a qualified Civil Engineer, which is an unusual and reassuring credential for a project of this scale.
The Skydeck and What It Means
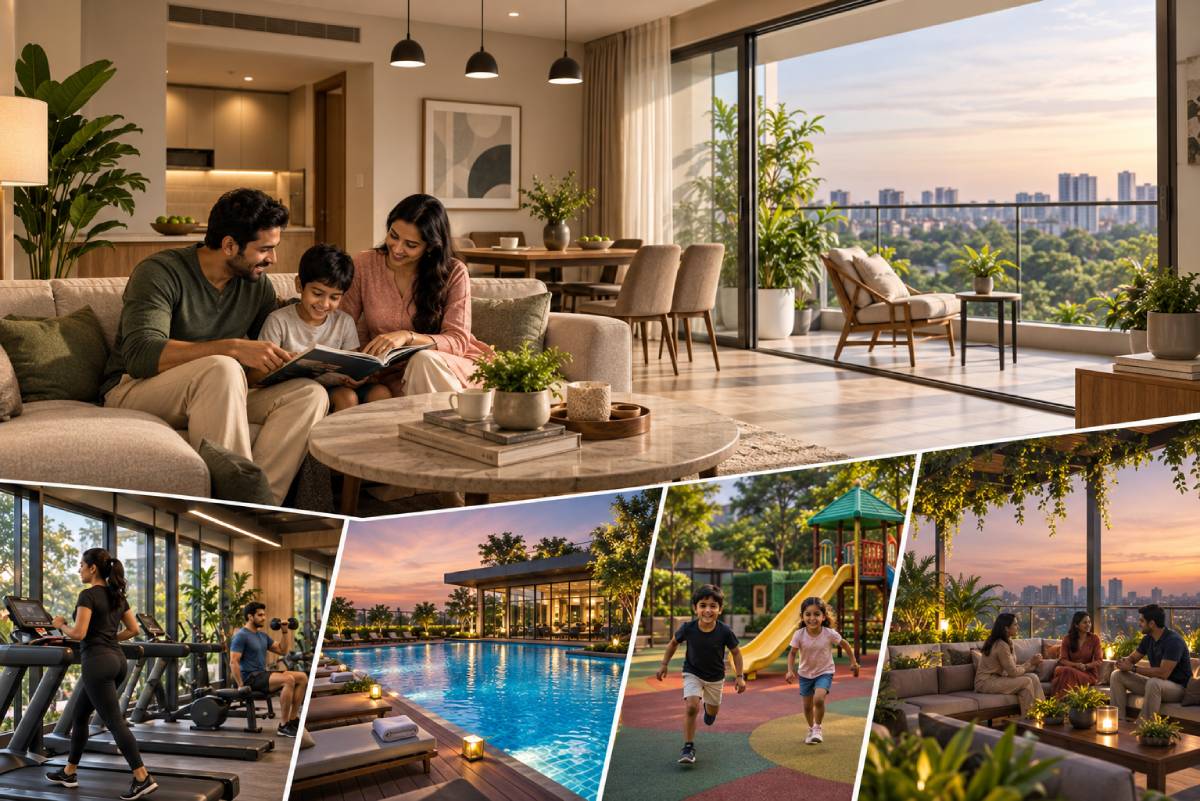
At 400 feet above the ground, the three towers of Sukhii Ubuntu connect through a sky deck that functions as a fully realised community space. Community gardens, a party lawn, a jogging track, mini golf, community dining, a yoga court, reading corners, nectar and flowering gardens — all of it sitting above the city, shared across the entire community.
This is Hyderabad's first skydeck of this kind. That distinction matters beyond the novelty. Features that are genuinely one of a kind hold their value in ways that standard amenities simply don't. Future buyers and tenants will pay a premium to live in the project that has the sky deck. That's not speculation. It's how unique features behave in real estate markets over time.
The Full Amenity Picture
Over 70 amenities across a lakh square feet of dedicated space. Two full clubhouses with a grand reception lobby, preview theatre, co-working spaces, a café with a library, a bowling alley, six guest bedrooms, a salon, a supermarket, and a multipurpose hall. A swimming pool, AC gymnasium, boxing ring, badminton and squash courts, half basketball court, and skating rink. Dedicated kids zones including a crèche, sand pit, pets corner, and play areas.
On the sustainability side, Sukhii Ubuntu holds an IGBC Platinum pre-rating, which is India's highest green building certification. Solar water heaters, EV charging stations, rainwater harvesting, a sewage treatment plant, and energy management systems are all built in. The project is also funded and mortgaged with Tata Capital, which is a meaningful signal about financial credibility and delivery seriousness.
Pricing Context
Prices for Sukhii Ubuntu start from around 1.5 crore for a 2 BHK and go up to 2.5 crore and above for larger configurations. In the context of what the project offers and where it sits, this pricing reflects the quality and location premium without being unreasonable for the western Hyderabad market.
The broader appreciation story for Puppalaguda supports the investment case clearly. The area has been on a consistent upward trajectory driven by employment demand from the Financial District. Supply constraints from the adjacent Khajaguda Hills mean the demand-supply balance stays favourable for existing buyers over time. Buying quality in a rising market at the right time is one of those decisions that tends to look better and better with each passing year.
Who This Project Works For
Sukhii Ubuntu makes a strong case for a few distinct kinds of buyers. Professionals working in the Financial District or Gachibowli who want to eliminate the commute while living in a genuinely premium environment. Families looking for a well-designed home with real community infrastructure and green surroundings. And investors who want a combination of strong rental demand, quality construction, a unique product, and a location with clear long-term appreciation potential.
What ties all of these together is the underlying quality of the project and the seriousness of intent behind it. This is a development that's been thought about as a neighbourhood, not just a collection of apartments. That distinction, in a market with as many options as Hyderabad currently has, is exactly what makes it worth your time to go and see for yourself.